HUB Arapahoe
Location: City of Boulder, CO | Size: 224,374 SF | Estimated Completion: 2030
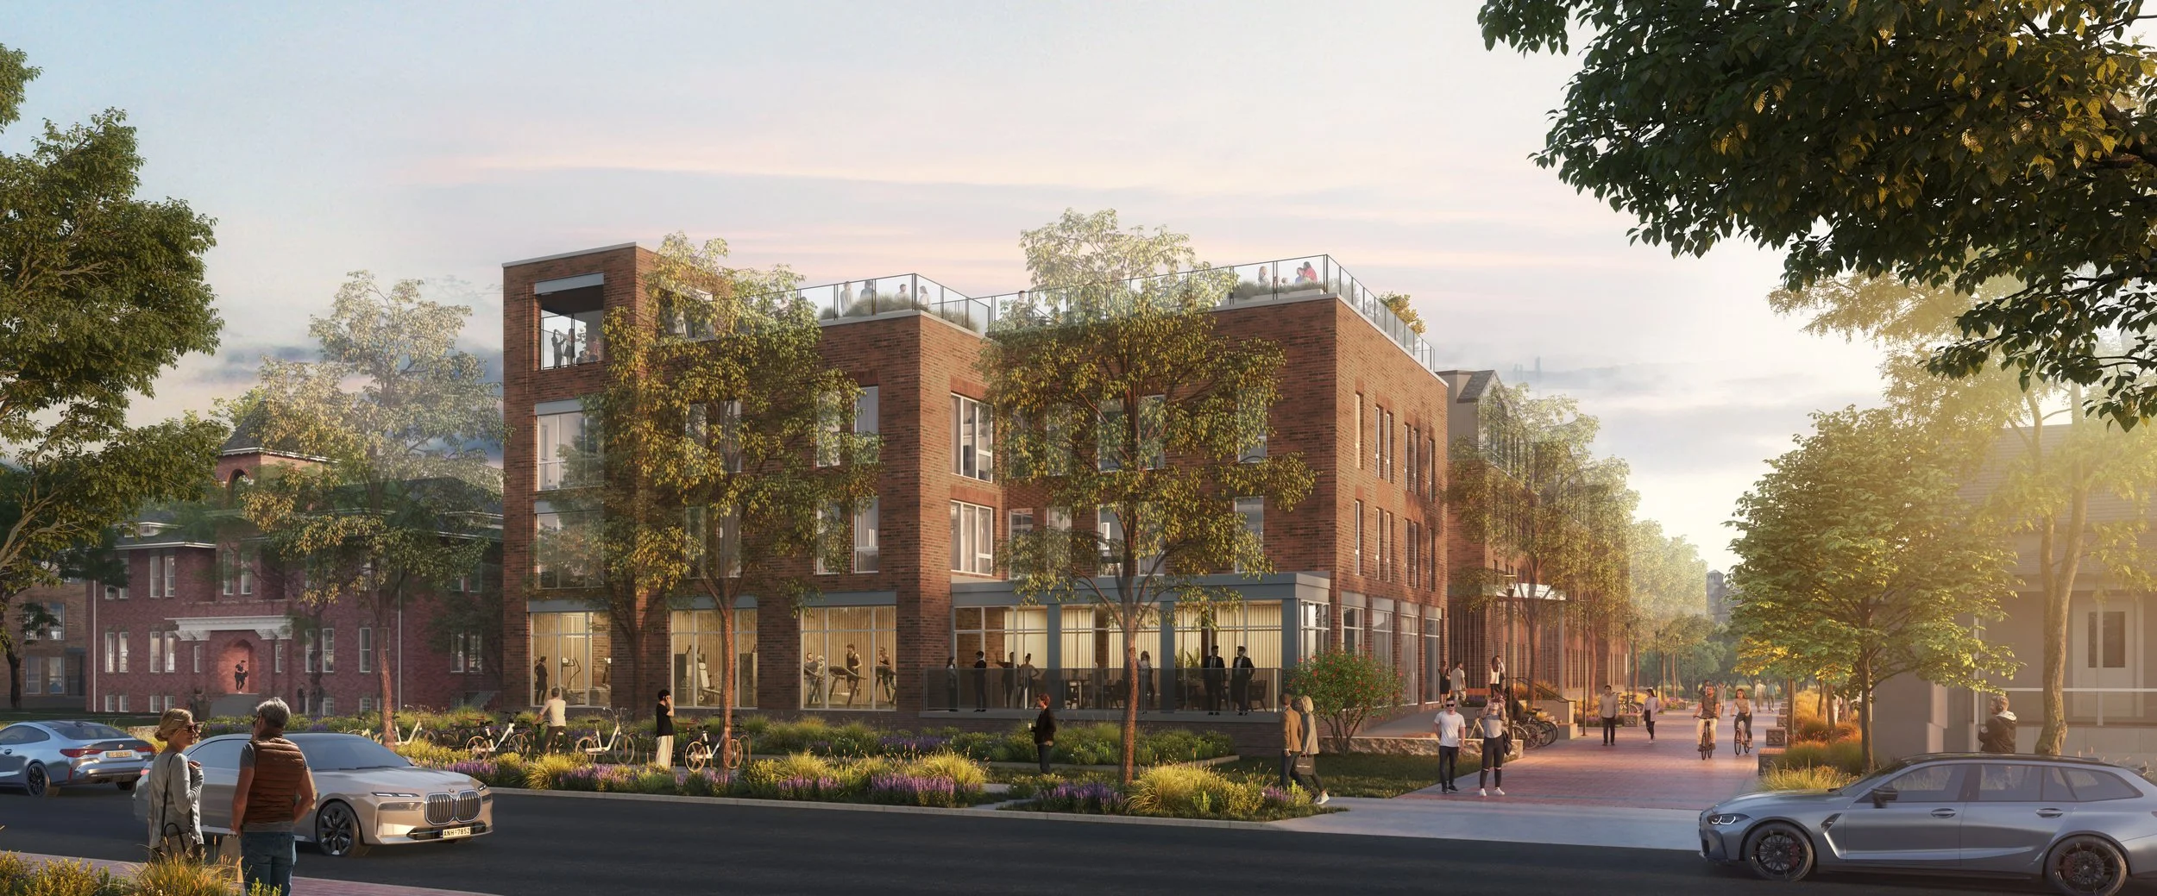
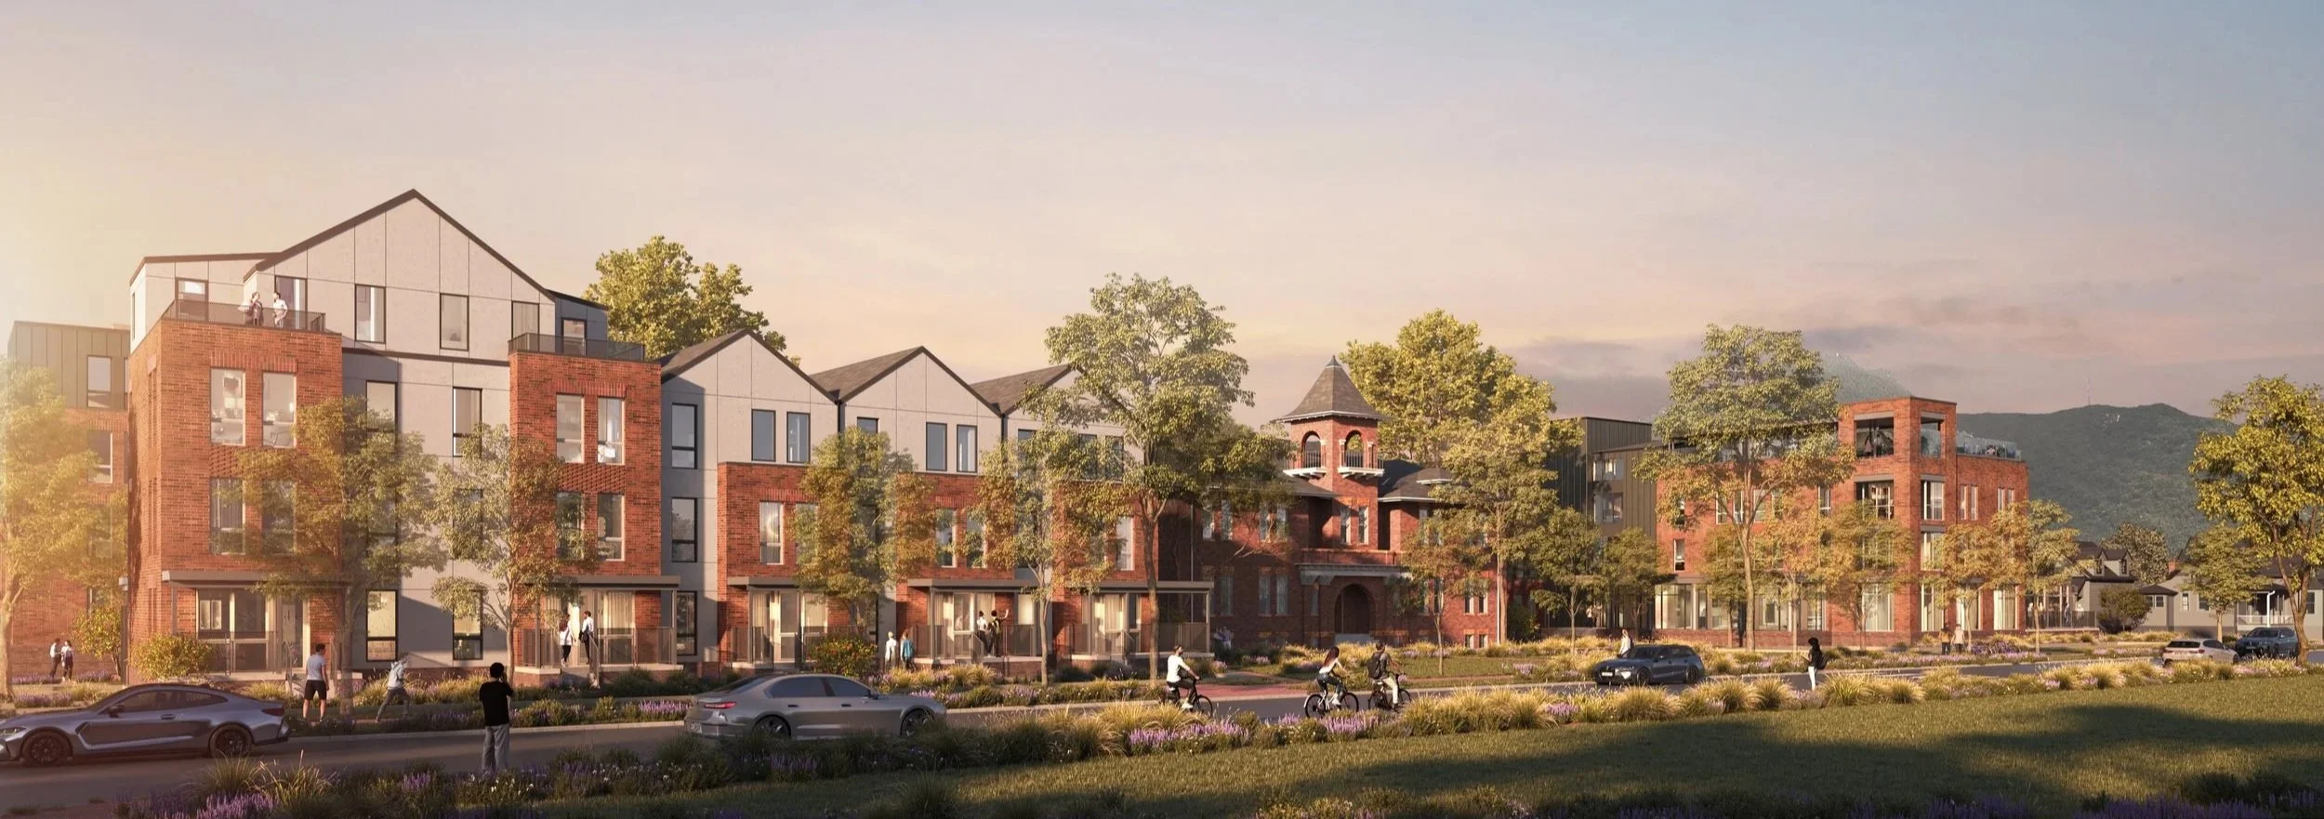
HUB Arapahoe reimagines the former Naropa University campus as a vibrant student housing community that blends historic preservation with contemporary architecture. The historic Lincoln Hall serves as the centerpiece of the development, while the preservation and relocation of the Arapahoe and Chestnut houses honor the site's architectural heritage.
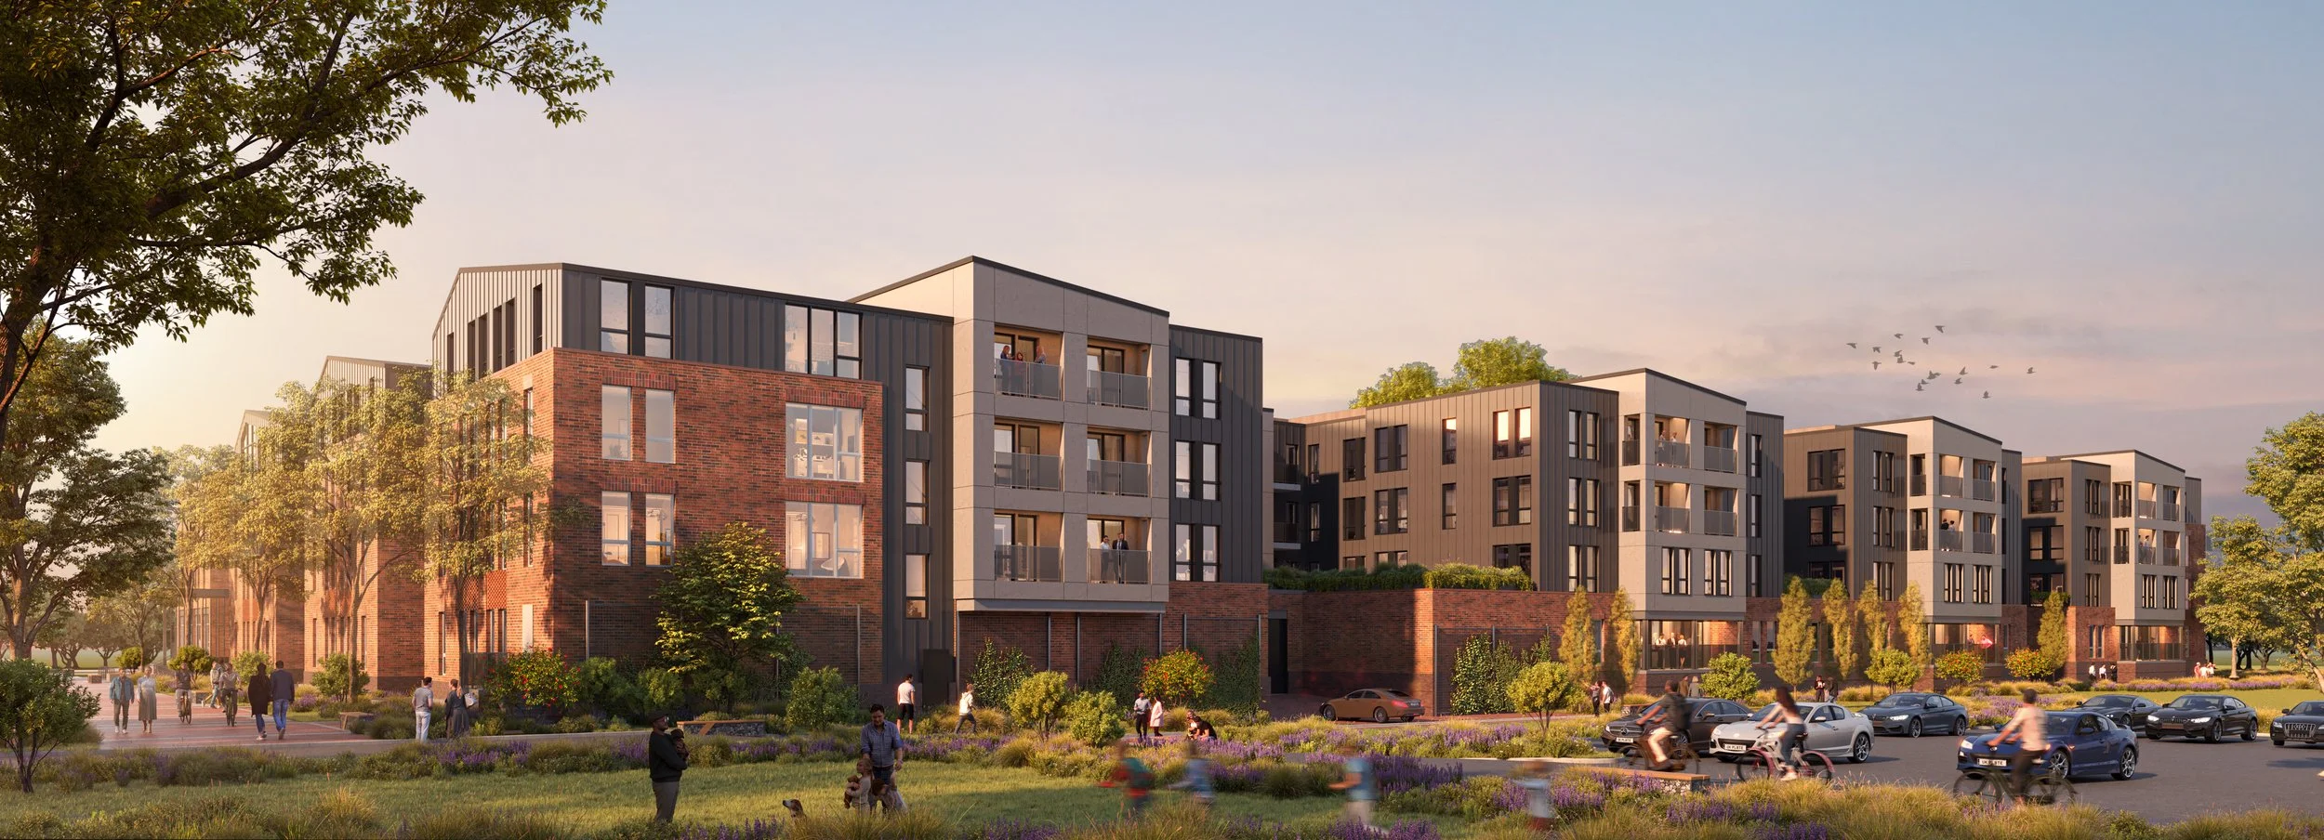
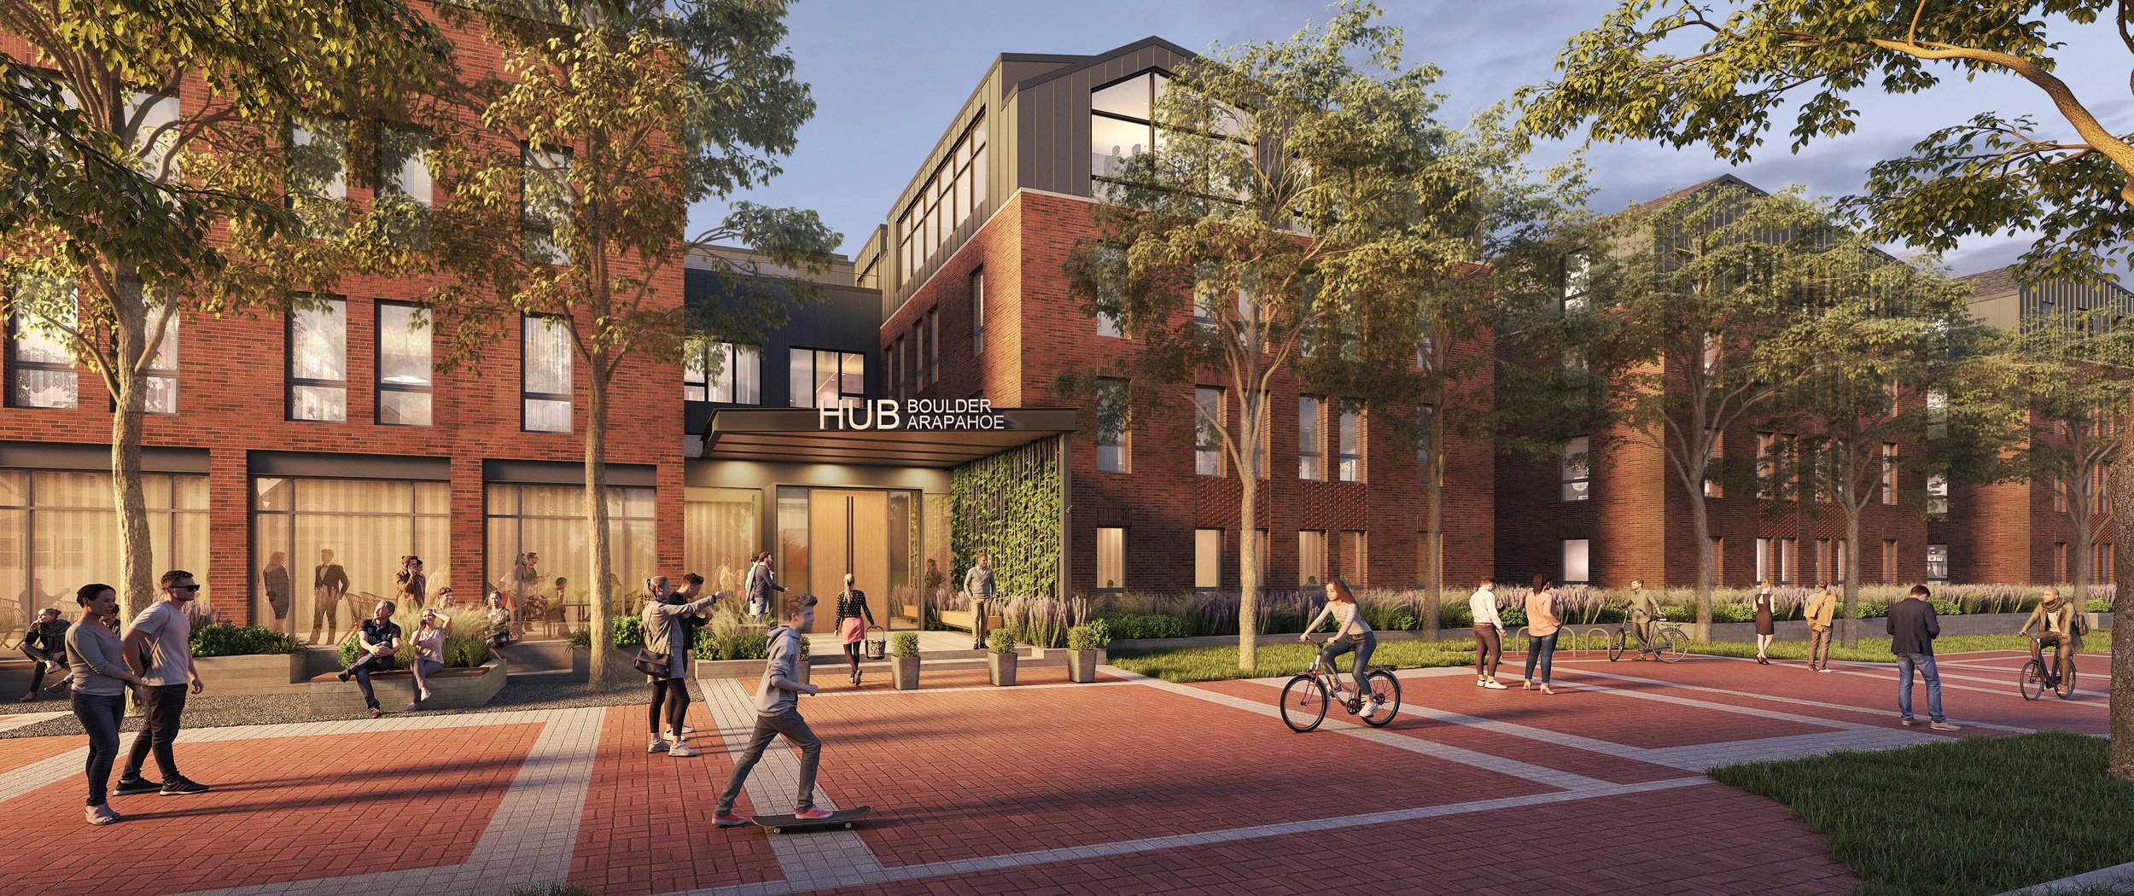
New residential buildings are arranged around the historic core, creating shared courtyards and gathering spaces. Approximately 135 residential units, ranging from two to six bedrooms, are complemented by amenities including a pool deck, fitness room, and dedicated study lobby. Brick materials, varied rooflines, and contemporary design elements reflect the character of the surrounding neighborhood.
Pedestrian pathways, landscaped outdoor spaces, and connections to the CU Boulder campus encourage walkability and community interaction. The preservation of significant mature trees, including Colorado Champion Trees, further connects the development to its historic setting.