C Lazy U
Location: Grandby, CO | Size: 3,584 SF | Completed: Spring 2026
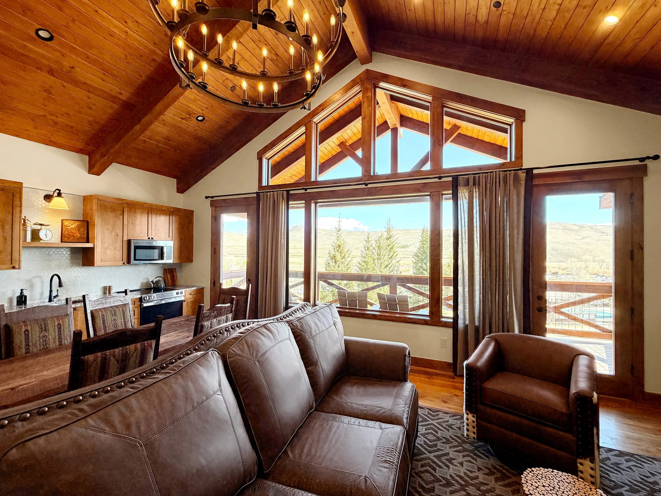
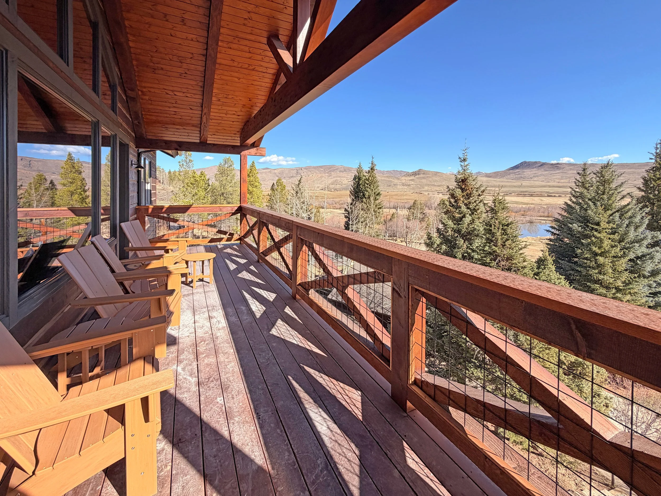
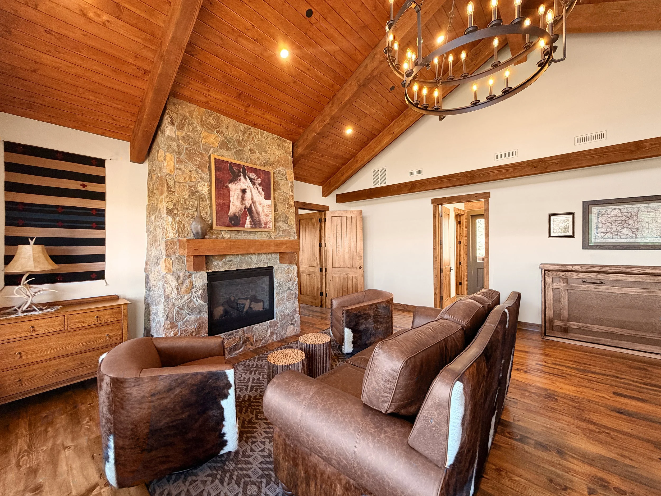
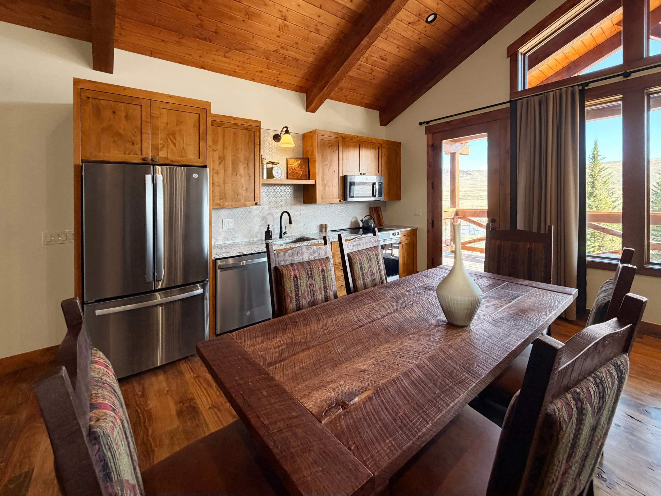
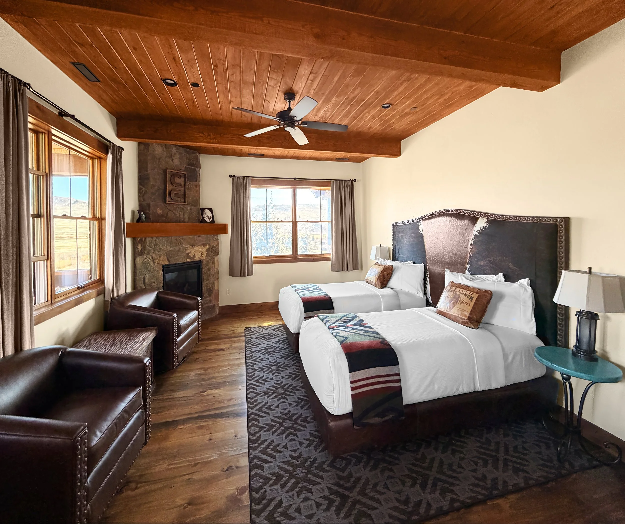
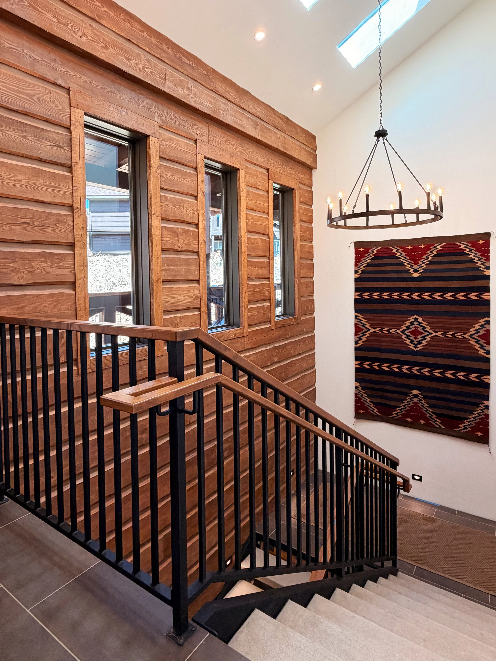
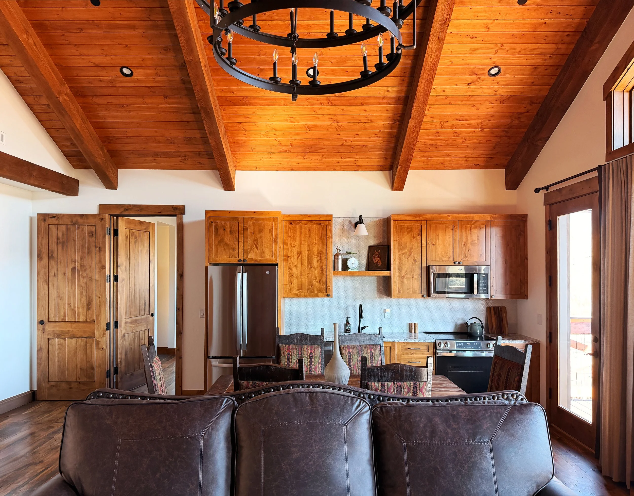
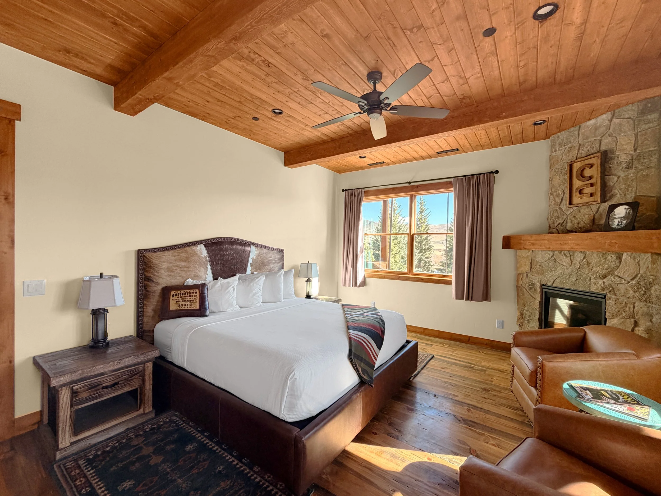
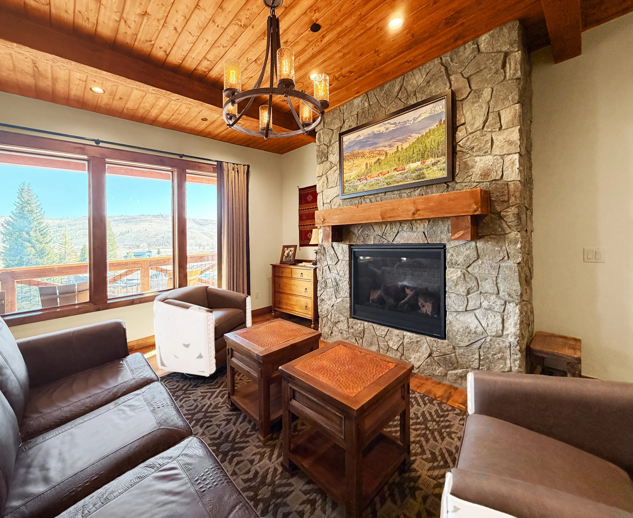
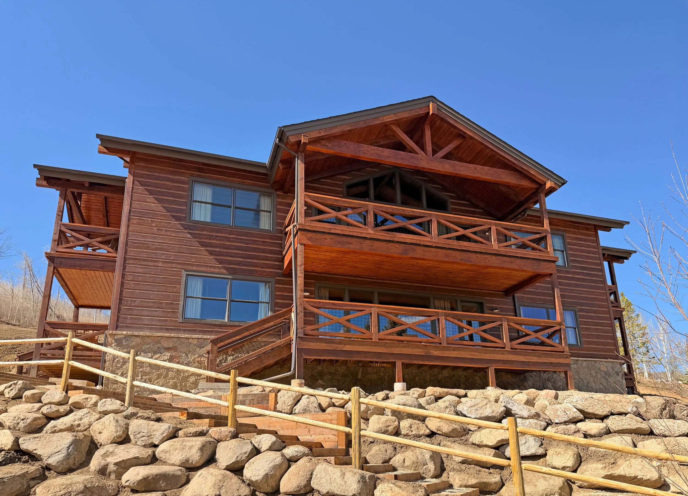
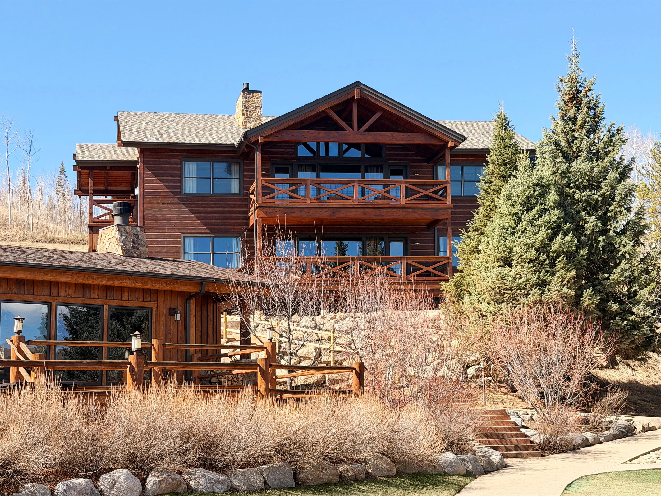
Set within the landscape of C Lazy U Ranch, these cabins elevate the guest experience while staying rooted in the character of the historic property. The architecture draws from traditional ranch forms, using natural materials, warm wood tones, and refined detailing to create spaces that feel timeless and grounded. Each cabin is planned for flexibility, accommodating individual guests or multi-generational groups. Suites can function independently or connect into larger accommodations, balancing privacy with shared living. Central living spaces, fireplaces, and exposed structure create a strong sense of comfort and peace. Expansive decks extend the interiors outward, framing views of the surrounding meadows and mountains and reinforcing a seamless indoor-outdoor experience. The result is a contemporary interpretation of the Western lodge that respects the legacy of C Lazy U while supporting its future.